
116 Whitaker Way NRichmond Hill, GA 31324
Mortgage Calculator
Monthly Payment (Est.)
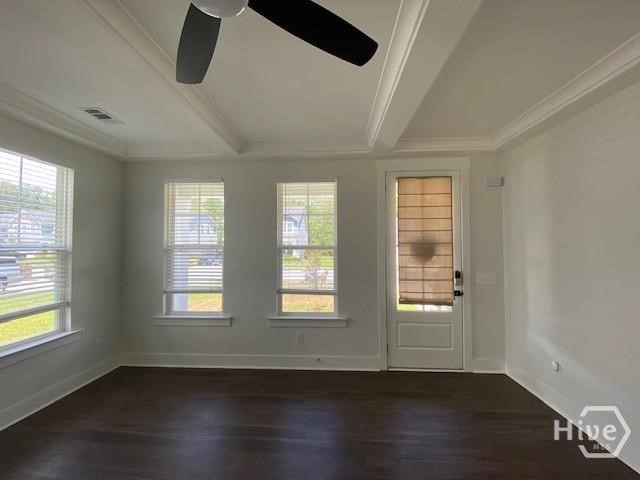
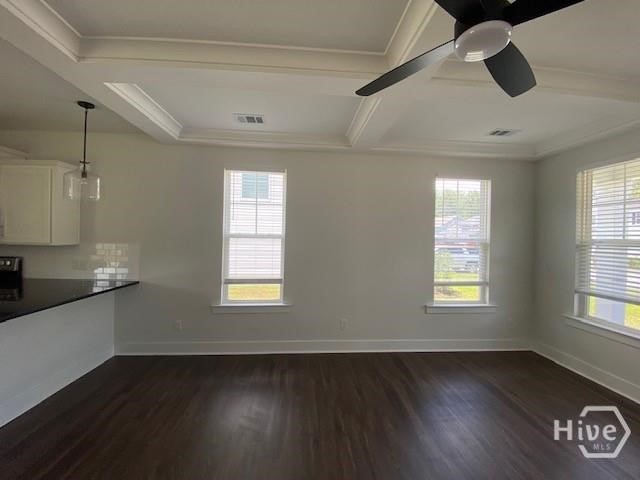
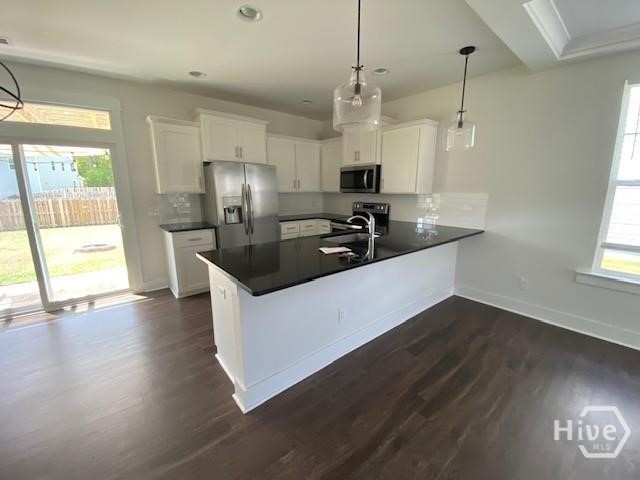
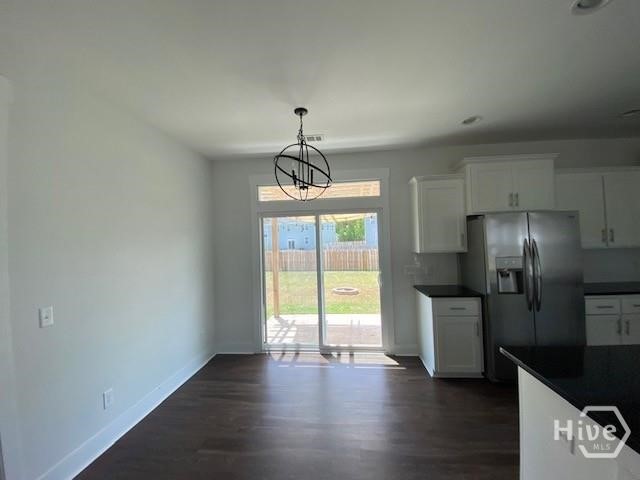
$1,871Looking for purchase in Richmond Hill? This could be the home you've been waiting for! This beautiful home features luxury vinyl plank (LVP) flooring throughout the main level and an abundance of natural light. The open-concept living room flows seamlessly into the kitchen and dining area, creating the perfect space for everyday living and entertaining. Elegant, coffered ceilings add character and charm to the living room. The main floor also offers a convenient half bath for guests and a separate laundry room. Upstairs, you'll find a versatile loft that's perfect for a home office, playroom, or additional living space. Two spacious secondary bedrooms share a full bathroom, while the oversized primary suite boasts two walk-in closets and an en-suite bathroom complete with a double vanity, relaxing garden tub, and separate shower. Step outside to enjoy the large, fenced backyard—ideal for entertaining, pets, or simply relaxing. A two-car garage provides plenty of parking and additional storage. Conveniently located in desirable Richmond Hill, this home offers comfort, space, and style all in one!
| 5 hours ago | Listing first seen on site | |
| 9 hours ago | Listing updated with changes from the MLS® |

The data relating to real estate on this website comes in part from the Internet Data Exchange program of Hive MLS, and is updated as of 2026-07-27 10:31 PM UTC. All information is deemed reliable but not guaranteed and should be independently verified. All properties are subject to prior sale, change, or withdrawal. Neither listing broker(s) shall be responsible for any typographical errors, misinformation, or misprints, and shall be held totally harmless from any damages arising from reliance upon these data. Copyright 2026 Hive MLS
Did you know? You can invite friends and family to your search. They can join your search, rate and discuss listings with you.